

Architecture & Design
Architecture & Design
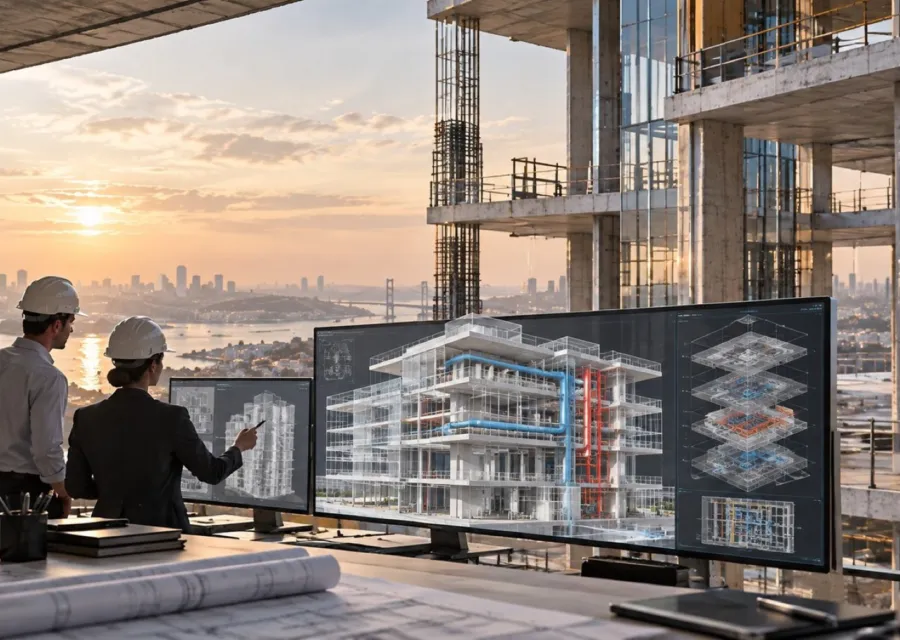
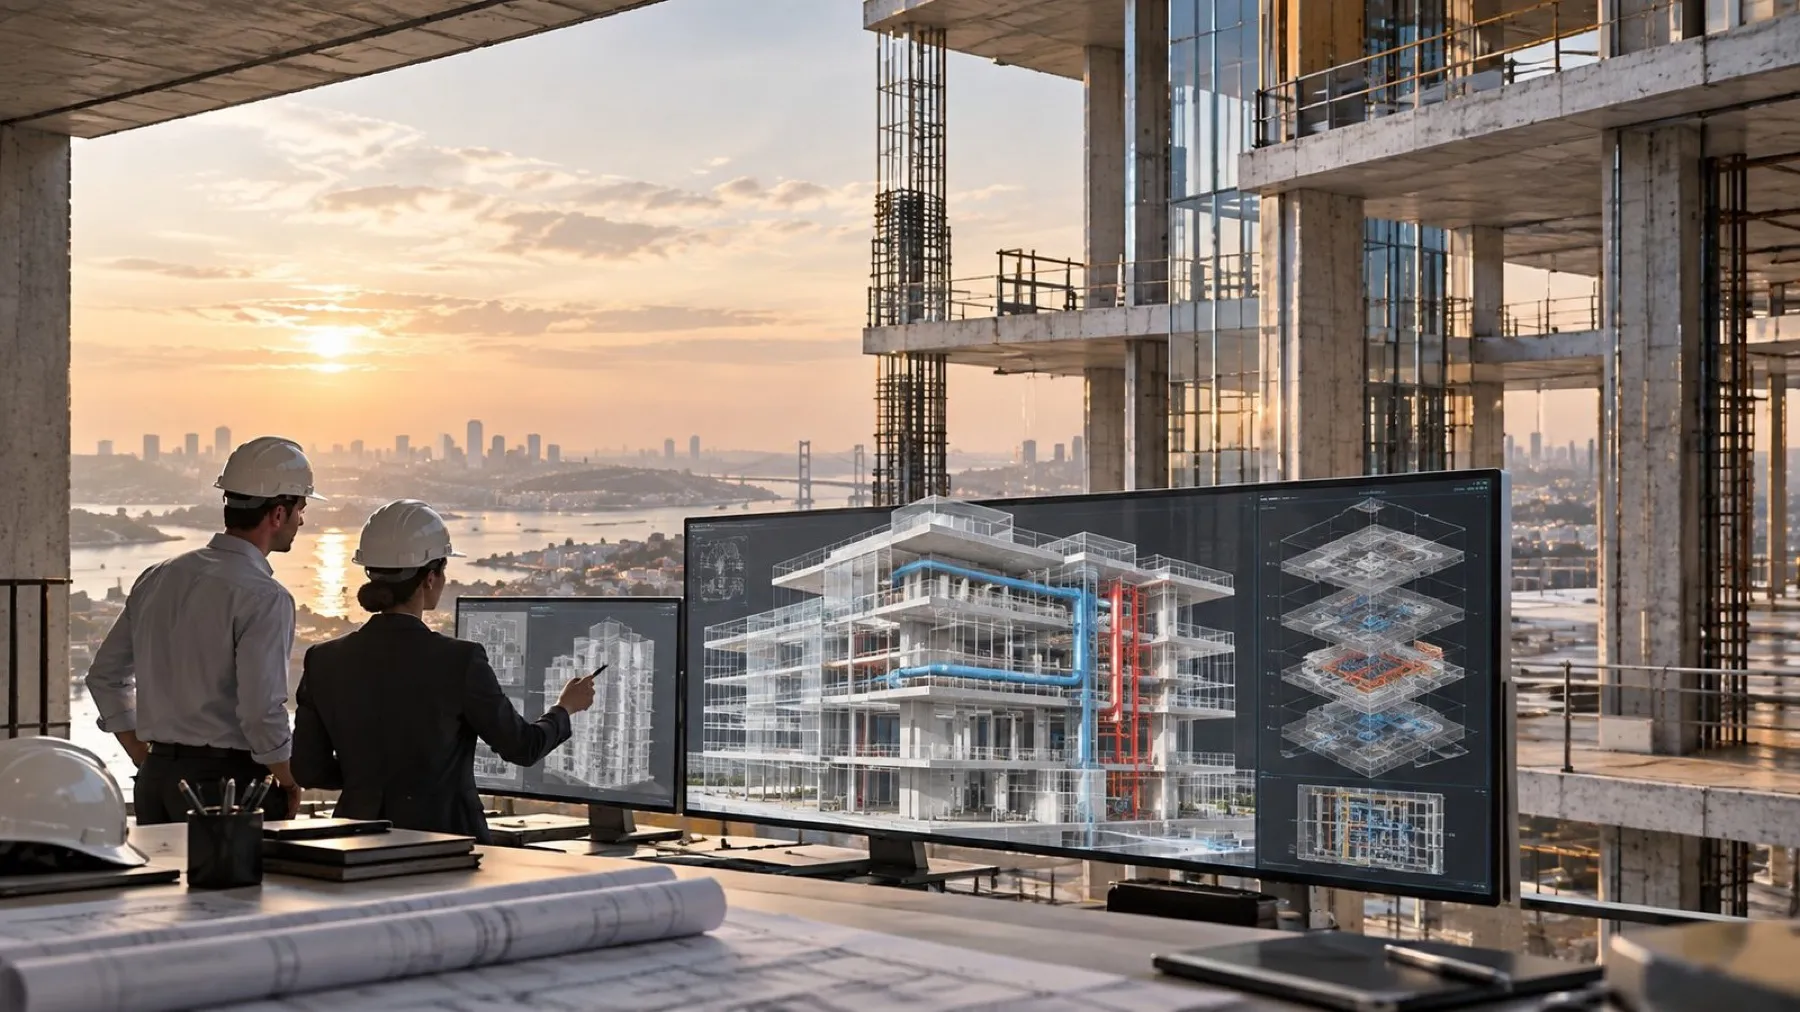
In 3D modelling, two-dimensional project data, dimensions and material decisions are transferred into a digital model, so the building's massing, details and…
In 3D modelling, two-dimensional project data, dimensions and material decisions are transferred into a digital model, so the building's massing, details and spatial relationships can be examined clearly before construction.
The model becomes a powerful tool for design development, client presentations and interdisciplinary coordination, and provides the basis for visualisation and animation where needed.
Project data is checked and the modelling level and required level of detail are defined. The model is developed in stages and updated through revisions.
Accurate geometry, dimensional consistency, material information and visual clarity are the core criteria of our modelling process.
Models are delivered in formats suited to presentations, visualisation, coordination or technical output.
Our Projects
Our Services
Contact Us